All installation ideas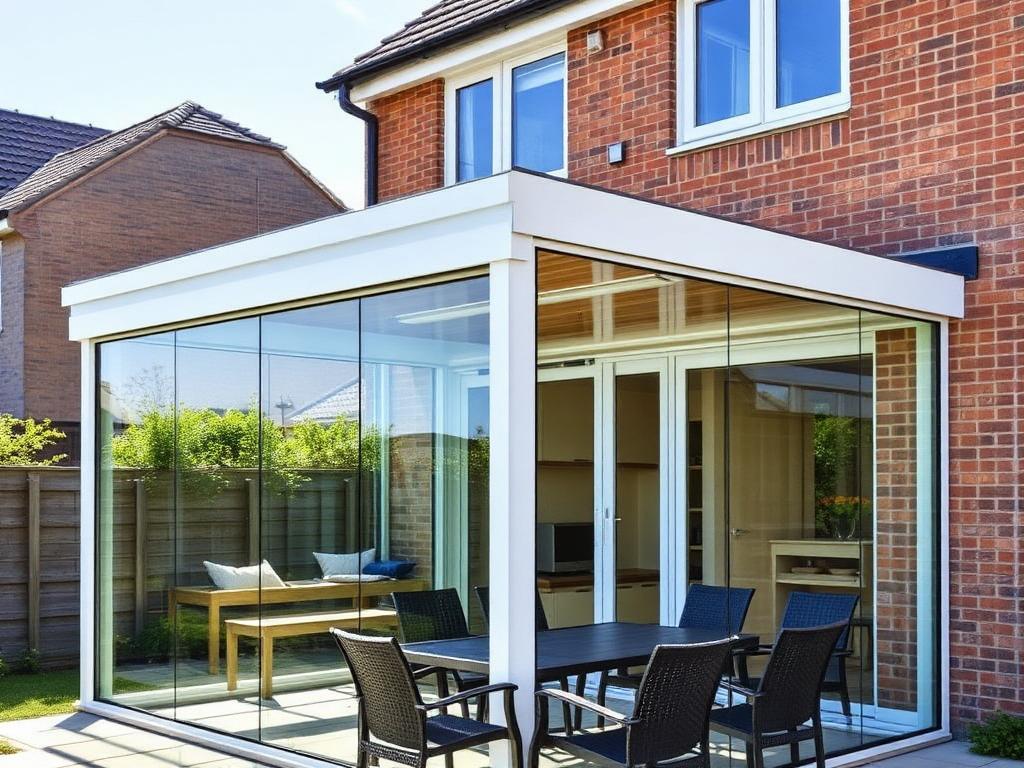
Example installation image
About this installation
A full veranda fit including wall fixings, posts, roof glazing and rainwater drainage, finished and tested by experienced installers.
Typical scope of work
Structural check, post setting, frame build, glazing, guttering and downpipe, sealing, testing and handover.
What is included
- Pre-installation review
- Site preparation check
- Product assembly
- Structural fixing
- Glazing
- Testing
- Customer demonstration
- Work-area clean-up
- Installation completion report
What is not included
- Product purchase price
- Planning permission
- Concrete bases
- Major groundwork
- Scaffolding
- Structural engineering
- Decoration after installation
Typical preparation requirements
- Clear the rear elevation
- Confirm wall condition and fixing surface
- Provide access for glass handling
Related installation examples
Site survey required
Garden Living SpacesExample Ref: INS-001
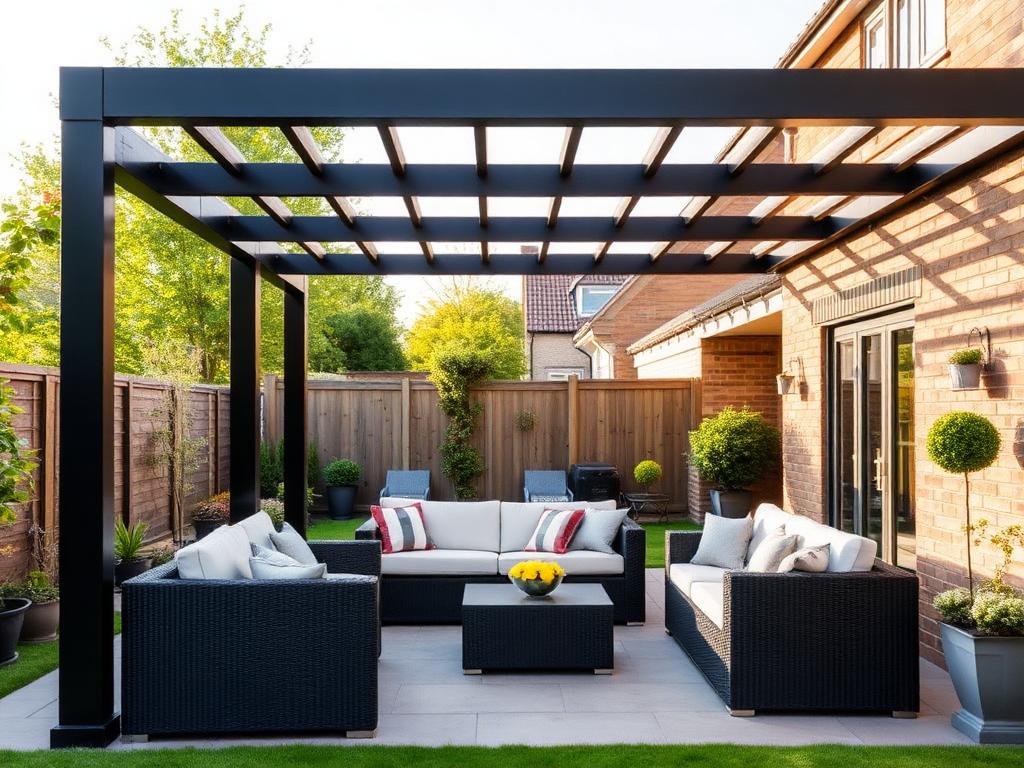
Aluminium Pergola Installation
Professional installation of a freestanding or wall-mounted aluminium pergola to create a stylish outdoor seating and entertainment area.
From £1,250
Installation labour only
1–2 days Survey: Yes
Site survey required
Garden Living SpacesExample Ref: INS-003
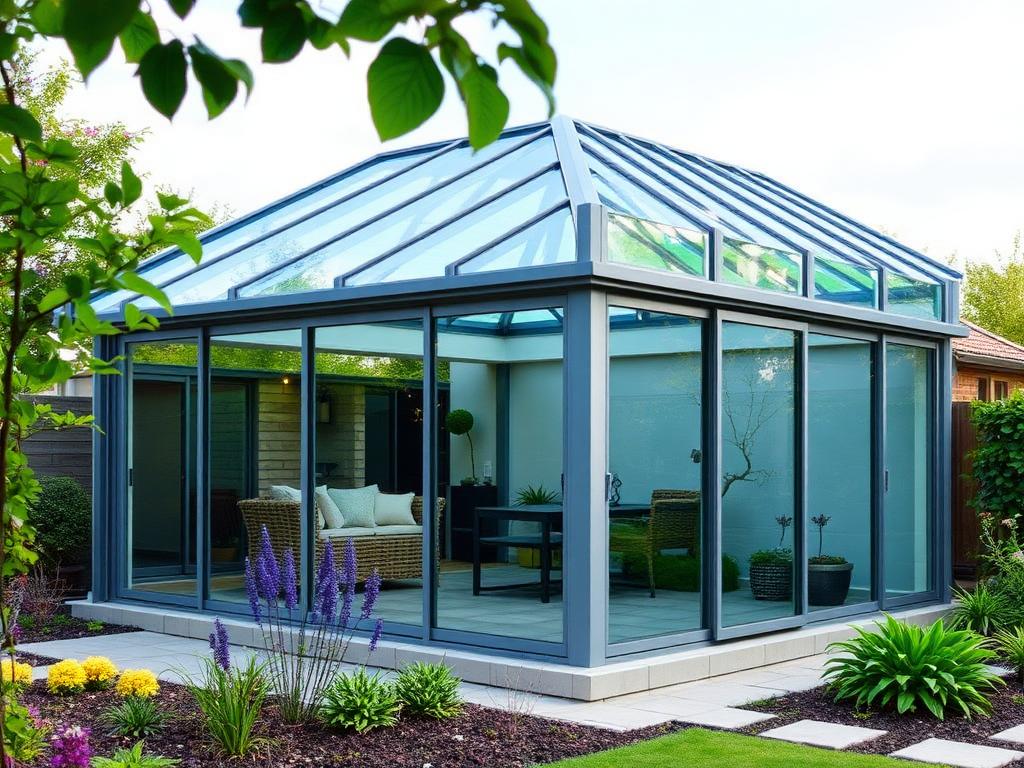
Glass Room Installation
Complete installation of a glass room or enclosed veranda with sliding glass panels, roof structure and weather protection.
From £3,500
Installation labour only
3–5 days Survey: Yes
Site survey required
Garden Living SpacesExample Ref: INS-004
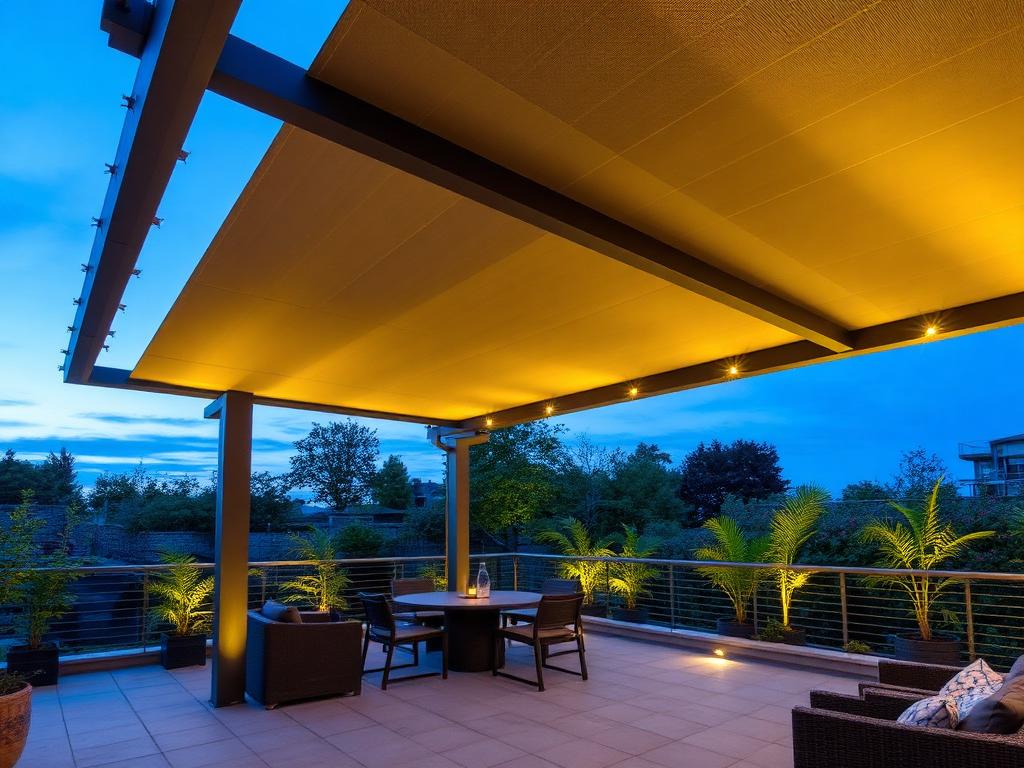
Bioclimatic Pergola Installation
Specialist installation of a motorised bioclimatic pergola with adjustable roof louvres, drainage and optional lighting.
From £2,500
Installation labour only
2–4 days Survey: Yes